Omar Boraie

BEDS7
BATHS7 full 2 partial
SQUARE FEET6,082
MLS#4033581
STATUS
PROPERTY TYPEResidential - Single Family
Property Description
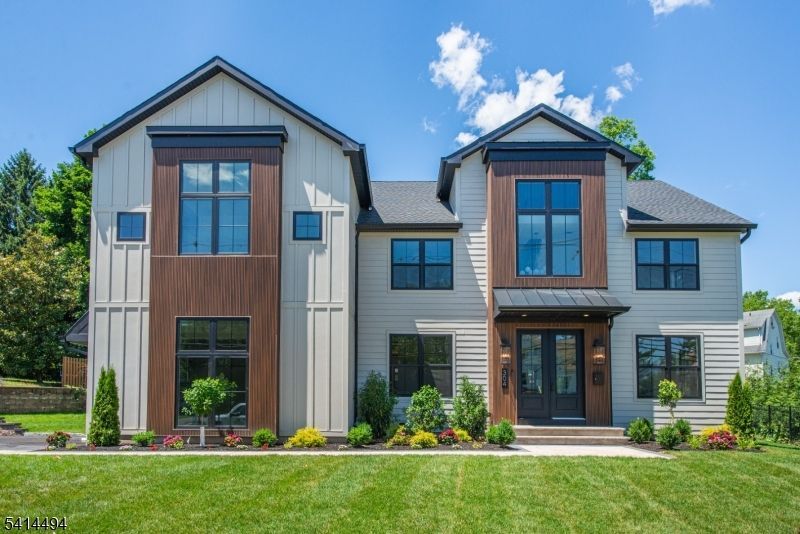
Experience luxury living in this stunning NEW construction home offering over 6,500 sqft of beautifully designed living space across 4 finished levels w. RARE bonus finished exterior detached studio/office w/ full bath. Featuring 7 bedrooms, 7.2 baths, and a thoughtfully designed floor plan. A grand 2-story foyer welcomes you into sun-filled living spaces w/ white oak hardwood floors, designer lighting, custom millwork & a dramatic 2-story family room w. floor-to-ceiling windows & quartz fireplace. The gourmet kitchen is a true showpiece, featuring a 10x6' waterfall island, premium 42" fridge & 48" range, custom cabinetry, fluted tile backsplash, wine bar, & walk-in pantry. The luxurious primary suite is a spa-inspired retreat w/ vaulted ceilings, expansive WIC, soaking tub & oversized shower. Highlights include 1st floor bedroom suite, office, mudroom & 2nd floor laundry. A fully finished basement designed for entertaining w/ high ceilings, spacious rec room, custom dry bar, bedroom & full bath. Finished 3rd floor for additional living space w/ a bedroom & bonus room. Set on a professionally landscaped lot, the exterior showcases oversized Andersen windows, paver patio, insulated 2-car garage & more! Endless possibilities for the finished detached studio/office, w/ private bathroom, accordion doors, a wet bar. Perfect for a gym, workshop, or secondary office. East facing home ideally located near top-rated schools, major highways, NJ Transit, shopping, parks & country clubs!
Property Features
Property Type: Residential - Single Family
Basement: Finished, French Drain, Full
Basement: Yes
Cooling: 2 Units, Central Air, Multi-Zone Cooling
Fuel Type: Gas-Natural
Garage: 2
Heating: 2 Units, Forced Hot Air, Multi-Zone
Home Style: Custom Home, Carriage House, Colonial
Lot Size: 0.4 Acres
Roof Type: Asphalt Shingle, Metal
Amenities
BarDry
CODetect
CeilCath
FireExtg
CeilHigh
SmokeDet
SoakTub
StallShw
TubShowr
WlkInCls
Carriage House
Curbs
Patio
Sidewalk
Storage Shed
Underground Lawn Sprinkler
Wood Fence
Feature Descriptions
Appliances: Carbon Monoxide Detector, Dishwasher, Kitchen Exhaust Fan, Microwave Oven, Range/Oven-Gas, Refrigerator, Sump Pump, Wine Refrigerator
Bath: Soaking Tub, Stall Shower
Days on Site: 47
Driveway: Blacktop
Exterior: Composition Siding, Vertical Siding, Vinyl Siding
Fireplace: Family Room, Gas Fireplace
Flooring: Tile, Wood
Handicap: No
Lot: Level Lot, Open Lot
Lot Dimensions: 0.40 acre(s)
Outbuilding(s): Yes
Parking Notes: Built-In, Finished, DoorOpnr, InEntrnc
Sewer: Public Sewer
Utilities: Electric, Gas-Natural
Water: Public Water
Room Sizes
Primary: 17x16
Bedroom 2: 13x17
Bedroom 3: 13x13
Bedroom 4: 12x14
Dining Room: 13x13
Family Room: 16x16
Kitchen: 17x14
Living Room: 14x13
Breakfast: 9x14
Office: 9x8
Rec Room: 40x16
Bedroom: 10x11
Local Schools
High School: Hanover PK
Middle School: Ridgedale
Elementary School: Briarwood
Listed By / Shown By
Listed By
Agency Name: REAL
Agency Contact: 201-230-7515
Shown By
Agent Name: Omar Boraie Broker
Agent Phone: (732) 846-3700

Estimate Your Payment
Estimated Payment
$ 10,768.09 per month $10,068.44 Principal & Interest $0.00 Property Tax (data not provided by mls) $699.64 Homeowner's InsuranceChange Payment Information
The data relating to real estate for sale on this web-site comes in part from theInternet Listing Display database of the CENTRAL JERSEY MULTIPLE LISTING SYSTEM,INC. Real estate listings held by brokerage firms other than this site-owner are marked withthe ILD logo. The CENTRAL JERSEY MULTIPLE LISTING SYSTEM, INC does not warrant theaccuracy, quality, reliability, suitability, completeness, usefulness or effectiveness of anyinformation provided.
Copyright 2026 , CENTRAL JERSEY MULTIPLE LISTING SYSTEM, INC. All rights reserved.The CENTRAL JERSEY MULTIPLE LISTING SYSTEM, INC retains all rights, title and interest in and to its trademarks, service marks and copyrighted material.
Privacy Policy / DMCA Notice / ADA Accessibility


This site is hosted, designed and copyright
© 1994 - 2026 by
Delta Media Group, Inc. -- Patent Pending --